COLD-FORMED STEEL BUILDING KITS AVAILABLE WITHIN DAYS
Factory-engineered steel building kits with bolt-together assembly and no on-site welding required. Choose from eight standard sizes, ready to ship within days, subject to availability. Delivery timing varies by location.
FAST, AFFORDABLE STEEL BUILDING KITS
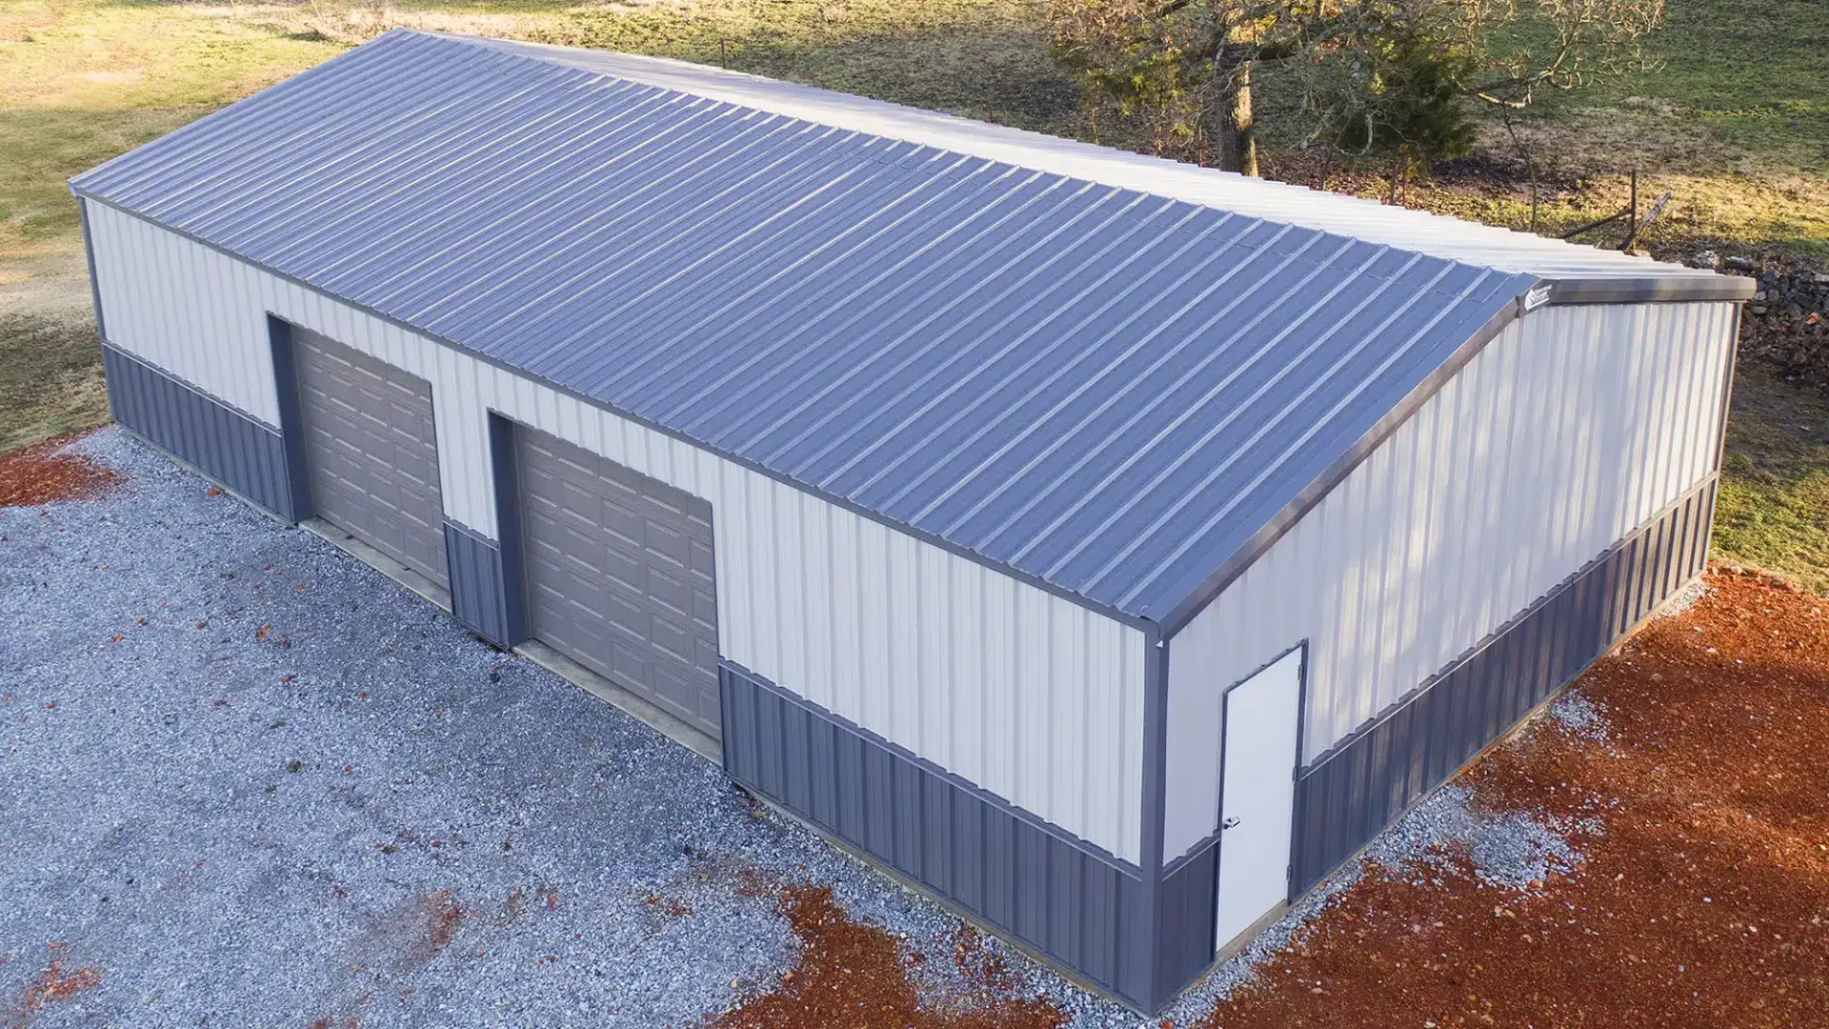
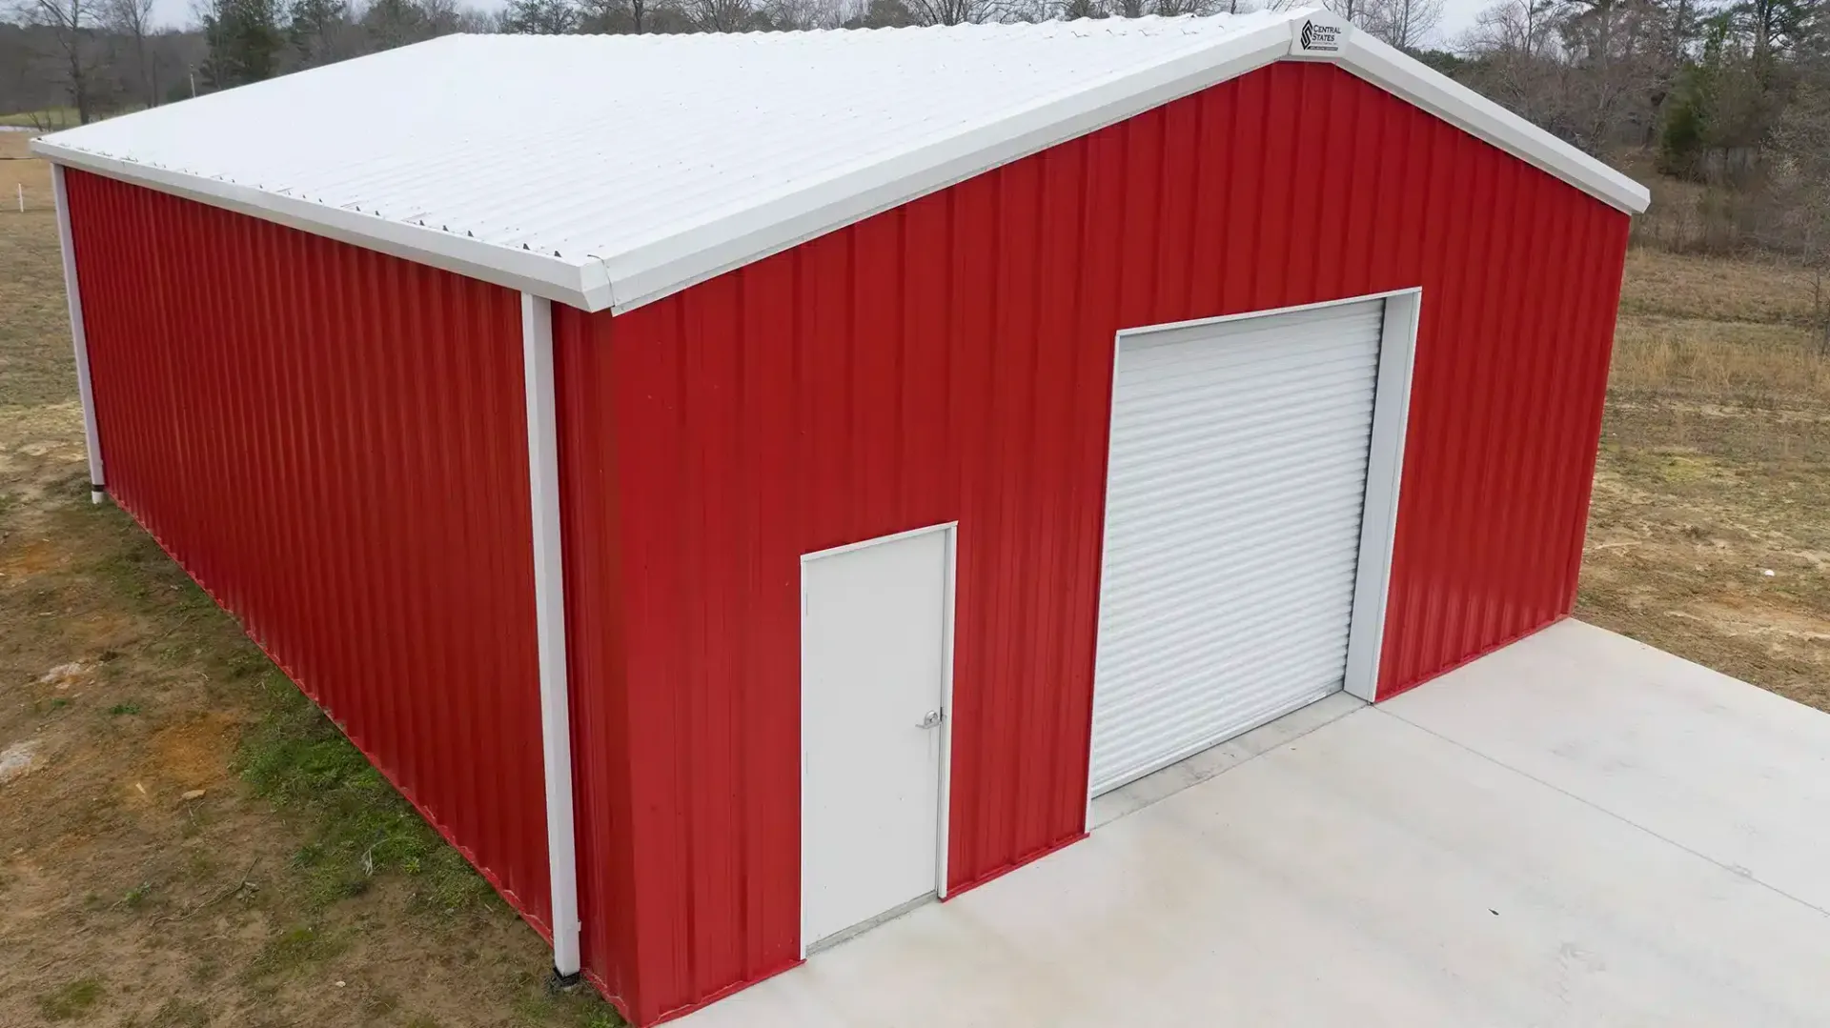
Looking for a steel building that doesn't take months to get off the ground? Our cold-formed steel buildings are factory-engineered building kits designed for speed — every structural component ships pre-cut and pre-punched, ready to bolt together with no on-site welding required. It's a fast, affordable way to add a shop building, storage building, or workshop to your property without the wait of a fully custom design. Choose from eight standard sizes with framing, panels, trim, and hardware included. Standard kits are ready to ship within days, subject to availability, and include a limited lifetime paint adhesion warranty.
BUILDING KIT SIZE OPTIONS
Eight standard configurations cover most workshops, storage buildings, and outbuildings. Need something bigger or fully custom? That's what our Red Iron Buildings are built for.
All sizes shown as Width × Length × Height. 10-foot-high framed openings are available only with 12-foot-high building packages.
WHAT'S INCLUDED
Every bolt-up building package ships as a complete kit — framing, panels, trim, hardware, and a walk-in door — with easy-to-follow assembly instructions.
Framing (Minimum)
- 8" 16-gauge red iron roof purlin, wall girts, eave struts & endwall columns
- 8" 14-gauge red iron sidewall columns & rafters
- 3/8" thick steel structural plates
- Universal bolt package for simple installation
Roof & Walls
- 26-gauge Galvalume-coated steel roof panels — 3:12 roof pitch
- 26-gauge painted steel wall panels with a protective coating system
Trim & Opening
- Painted trim package — base, rake, ridge cap, corners, eave & peak box
- 10'-wide framed opening at one endwall (7', 8', 9' or 10' height)
- One 3070 steel walk door with lever lockset included
Warranty
- Lifetime limited paint adhesion warranty
- 30-year chalk & fade warranty
- 50-year perforation warranty on painted panels
- 25-year perforation warranty on unpainted panels
Engineered To Code
Available Upgrades
Also available separately: extra walk doors, ridge vents, cupolas & skylight panels — ask us for details.
WHY CHOOSE A COLD-FORMED STEEL BUILDING KIT?
Fast Turnaround
Components are factory-built and ready to ship within days of ordering — no fabrication queue to wait on.
No On-Site Welding
Bolt-together assembly means your crew (or ours) can have the frame standing fast, with basic tools.
Built To Last
Red iron framing and coated steel panels stand up to wind, snow, and time — backed by a lifetime paint adhesion warranty.
Dialed-In Sizing
Eight ready-to-order sizes cover most projects without a custom design cycle or engineering wait.
SEE IT BUILT
B U I L D W I T H Q U A L I T Y
GET A QUOTE FOR YOUR STEEL BUILDING KIT
Have a size in mind? Tell us what you need and where you’re building. Our team will help you choose a bolt-up steel building kit and provide pricing for your project.
Based in Northwest Arkansas. Serving nationwide.
Request your quote
FAQs
How is this different from your Red Iron Buildings?
Our bolt-up buildings are a fixed-size, factory-engineered kit designed for speed and value. Red Iron Buildings are fully custom-designed and fabricated in-house for larger or more unique projects.
Do I need a concrete pad before installation?
Yes — a concrete foundation is required. Pad layout guides are provided for every standard size.
How long does assembly take?
Most crews can complete a bolt-up building in a few days using the included step-by-step instructions — no welding equipment required.
Can I choose a color?
Yes — panels are available in a full range of colors. Ask us for the current color chart.
What wind and snow loads are these buildings rated for?
Every bolt-up building is engineered to IBC 2012 & 2015 code, with a 115 MPH design wind speed (Exposure C) and a 25 PSF roof / 30 PSF ground snow load rating, plus Seismic Zone D. We can confirm the exact requirements for your specific location on request.
Do I need a permit to install one?
Most areas require a building permit for a structure this size — requirements vary by city and county. We provide engineered specs and plans to support your permit application, but check with your local building department before ordering to confirm what's required in your area.
What if I need something bigger or different?
Ask about our fully custom Red Iron Buildings, designed and built in-house at our Gentry, AR facility.